

What is a bifold window?
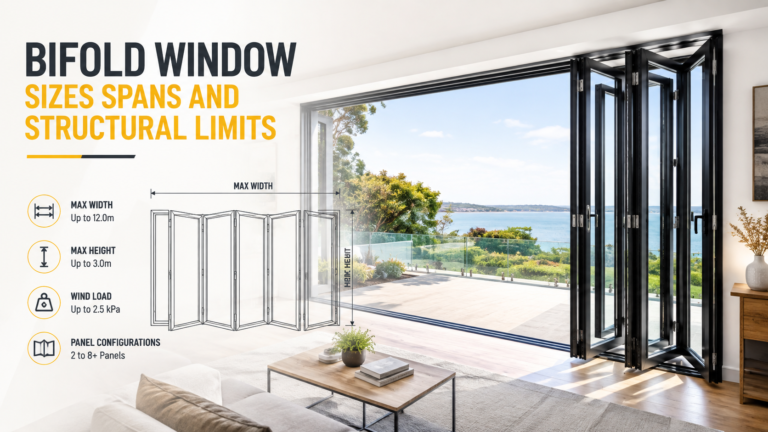
A bifold window is a glazed opening built from hinged panels that fold against each other and stack to one or both sides. Panels hang from a head track or ride on a bottom track, and each pair shares a hinge set. Residential units commonly run two to eight panels, and clear openings reach 26 feet. The North American Fenestration Standard, published as AAMA/WDMA/CSA 101/I.S.2/A440, is the framework these units are rated against in the United States and Canada.
Bifold systems move load differently from sliding units. A slider carries its weight on the sill through its whole travel, while a folding stack concentrates weight at the hinge line and at the stack jamb. Aluminum framing dominates the category because the metal holds a slim sightline, the visible face width of the frame, at the weights folding hardware has to move. Panel size, glass weight, and header stiffness are therefore one calculation rather than three separate specifications.
What panel sizes do bifold windows use?
Bifold window panels are sized by three linked limits: width, height, and weight. Each system publishes its own schedule, and the three values interact. A panel that clears the width limit can still fail the weight limit once the glass package changes.
Panel width
Panel width in aluminum folding systems commonly runs from 15 to 39 inches (380 to 1,000 mm). The lower figure exists because a narrower leaf leaves no room for the hinge backset, the distance from the panel edge to the hinge center. The upper figure comes from hardware load ratings and from the sag a wide leaf develops at its free corner. Wide panels also swing through a deeper arc, which matters when a counter or a sink sits below the opening.
Panel height
Panel height for window scale folding units commonly tops out near 47 inches (1,200 mm). Systems rated for door height carry heavier hinges and a deeper frame section. Many makers publish a height to width ratio cap near 3:1, because a tall narrow leaf twists under its own weight. That twist, called racking, shows up as a hinge that binds through the last few degrees of travel.
Panel weight
Panel weight rules out more configurations than either dimension. Glass weighs roughly 13 pounds per square foot for every inch of thickness. A double glazed unit with two 1/4 inch lites therefore runs about 6.6 pounds per square foot. A 30 by 48 inch panel holds 10 square feet of glass, which is 66 pounds before the frame counts. Frame and hardware add 15 to 20 pounds on top.
How wide can a bifold window opening span?
Bifold window openings scale by panel count rather than by one fixed maximum. Four panels at 36 inches clear a 12 foot opening, and six panels at the same width clear 18 feet. The practical ceiling sits in the beam above the opening, not in the window system.
| Panels | Panel width | Clear opening | Stack arrangement | Stack depth |
| 2 | 30 in (760 mm) | 5 ft (1.5 m) | One side | 6 in (150 mm) |
| 3 | 30 in (760 mm) | 7 ft 6 in (2.3 m) | One side with traffic panel | 9 in (230 mm) |
| 4 | 36 in (910 mm) | 12 ft (3.7 m) | One or two sides | 12 in (300 mm) |
| 6 | 36 in (910 mm) | 18 ft (5.5 m) | Two sides, 3 and 3 | 9 in (230 mm) per side |
| 8 | 39 in (1,000 mm) | 26 ft (7.9 m) | Two sides, 4 and 4 | 12 in (300 mm) per side |
Openings past 20 feet usually split into two bifold window units divided by a structural mullion, the vertical member between two frames. That mullion carries load down to the slab and shortens the clear span the beam crosses. Panel schedules published by regional fabricators, including Vision Art Aluminium in Montclair, New Jersey, list a maximum panel width for each glass package. A four panel bifold window at 36 inches per leaf therefore drops to a narrower leaf once triple glazing raises the weight. The same opening then needs an extra panel to hold the same clear width.
Why does the header control the span?
The header, the structural beam that carries wall and roof load across an opening, sets the real span limit. Every beam bends under load, and that bend, called deflection, transfers onto the window frame below. A frame pushed out of square by a sagging beam binds its hinges and breaks the perimeter seal.
Deflection limits for glazed framing run tighter than the general code minimum. The American Architectural Manufacturers Association sets L/175 in its Technical Information Report TIR-A11 for glazed framing members spanning up to 13 feet 6 inches. That notation means the span divided by 175. Folding system makers commonly hold header deflection under L/600, about 1/4 inch across a 12 foot opening, rather than the L/240 used for ordinary walls.
How is wind load calculated for a folding window?
Wind load on a bifold window comes from ASCE 7, the minimum design load standard published by the American Society of Civil Engineers. ASCE 7 turns a site wind speed, an exposure category, and a wall zone into a pressure in pounds per square foot (psf). Corner zones on a wall face carry higher suction than the field of the wall. An opening near a building corner therefore needs a higher rated unit than the same opening at mid wall.
Units are tested to that pressure under ASTM E330, the static air pressure test method published by ASTM International. The result is a design pressure rating, written as a positive and a negative figure such as +30/-35 psf. Inland low rise walls commonly land between 20 and 40 psf. Coastal and high velocity hurricane zones run several times higher and add impact testing.
Top hung or bottom rolling: which carries the load?
Top hung systems hang every panel from carriers in the head track, so the full stack weight lands on the header. Bottom rolling systems park the weight on the sill and use the head track only for guidance. The choice changes the beam calculation, the sill detail, and the failure mode.
Top hung layouts keep the sill clear, which suits a kitchen servery where a counter runs through the opening. They also demand the stiffer beam, since it carries wall load, panel weight, and the moving load of panels travelling across it. Bottom rolling layouts ease the header but need a sill that stays level and drains, because the track sits in the water path.
Stack depth and sill details that get missed
Stack depth, the space folded panels occupy when the window sits open, is the measurement most often missing from a drawing. Four panels in a 2.75 inch deep system fold into roughly 12 inches of projection plus hardware clearance. That projection lands inside the room or outside the wall face, and each direction creates its own conflict.
- Inward stacking blocks counter space and collides with faucets, cabinet doors, and range hoods.
- Outward stacking projects over a patio, a walkway, or a zoning setback line.
- Odd panel counts need a traffic panel that swings on its own, which adds a jamb and a lock point.
- Flush sills need a drained track, since a level threshold has no fall to shed water.
- Corner openings without a post rely on a structural corner beam sized before the order.
Common misconceptions about bifold window limits
Bifold window sizing carries three assumptions that fail on site. The first holds that a wider panel always means fewer panels and a cleaner look. Wider panels raise weight per hinge, deepen the swing arc, and often force a heavier frame section.
The second assumption puts header sizing on the window supplier. Suppliers publish the load their system delivers, and the structural engineer of record sizes the beam against local code. New Jersey enforces the International Residential Code through its Uniform Construction Code, and New York applies the Residential Code of New York State. The third assumption treats a triple glazed upgrade as a glass decision alone. Triple glazing adds weight per square foot and can push a panel past its hardware rating.
Which limit decides the final size?
Bifold window dimensions settle at the lowest of four ceilings, not at the largest number in a brochure. Panel weight caps the leaf before panel width does, as soon as the glass package thickens. Header deflection caps the clear opening before the track system does, since folding hardware needs a beam stiffer than code minimum. Stack depth caps the layout in tight kitchens and on narrow patios, where projection matters more than clear width. Design pressure caps every other figure in corner zones and coastal exposure, where the rated unit has to match the calculated load.
Sizes, load ratings, and code references here are general reference figures. Panel limits, deflection requirements, and design pressure ratings differ by system and by jurisdiction. Confirm final dimensions against the manufacturer’s published schedule and the local building department before ordering.
Frequently Asked Questions
What is the maximum width of a bifold window?
Bifold window width scales with panel count rather than a single fixed cap. Six panels at 36 inches clear 18 feet, and eight panels at 39 inches clear 26 feet. The limit in practice comes from the beam above the opening. Spans past 20 feet usually split into two units separated by a structural mullion.
How much does a bifold window panel weigh?
Panel weight combines glass, frame, and hardware. Glass runs about 6.6 pounds per square foot as a double glazed unit with two 1/4 inch lites. A 30 by 48 inch panel therefore holds roughly 66 pounds of glass, and the aluminum frame adds 15 to 20 pounds. Hardware ratings decide whether that panel is buildable.
Do bifold windows need a structural header?
Every bifold window in a load bearing wall needs a header sized by a structural engineer. Top hung systems add panel weight to that beam, since the carriers hang from the head track. Folding hardware also needs a stiffer beam than code minimum, with deflection commonly held under L/600 across the opening.
What is stack depth on a folding window?
Stack depth is the projection folded panels occupy when the window sits fully open. Four panels in a 2.75 inch deep system fold to roughly 12 inches plus hardware clearance. That projection sits inside the room or outside the wall face. Inward stacks collide with faucets and cabinets, and outward stacks reach into patios and setbacks.
Can a folding window be installed at a corner without a post?
Corner installations without a visible post are buildable when a structural corner beam carries the load. That beam is sized before the window order, because the system relies on a fixed opening geometry. Deflection at an unsupported corner reaches its maximum at the free end, so the stiffness requirement rises there.
