

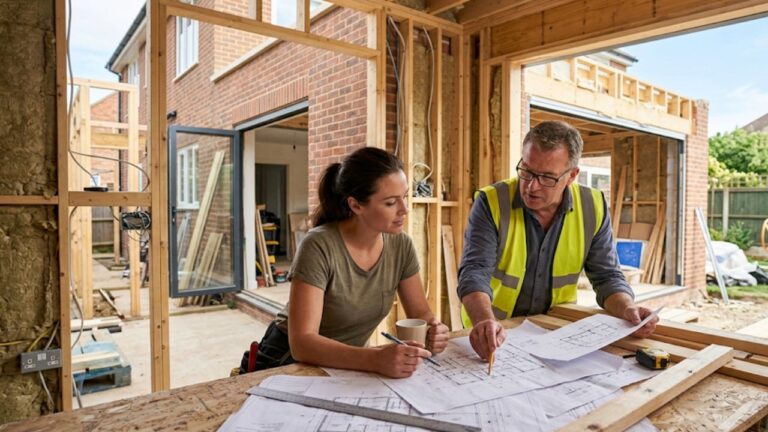
Most people believe two things about extensions. One, that you always need an architect. Two, that an architect just draws pretty pictures. Both are wrong. The truth sits in the middle. Knowing where saves you real money.
Lets clear up the biggest myths first. Then you can decide what your own project needs. Some extensions genuinely don’t need a full architect. Others go badly wrong without one. The trick is telling them apart before you spend anything.
Myth: Every Extension Needs a Full Architect
This one isn’t true. A simple rear extension on a standard terraced house, within permitted development limits, often doesn’t need a full architectural service. Under permitted development, a single storey rear extension can reach 3 meters on a terraced or semi detached house and 4 meters on a detached one. If your plans sit comfortably inside those limits, a good architectural technologist can often handle the drawings. It costs less too.
So when does this apply? Your project is small. Its within permitted development. Your plot has no unusual constraints. Theres no conservation area or listed status involved. If all of that is true, a full architect might be more than you need.
The catch is knowing whether your project really is that simple. Many aren’t, even when they look it. A proper house extension design service can tell you early which category you fall into, before you commit to anything.
Myth: An Architect Only Does Drawings
This is where people lose money. They see the drawings and think that’s the whole job. Its not.
An architect reads the site. They spot the neighbor’s window that will trigger a light objection. They know the borough policy that gets designs refused. They understand how your roofline sits against the rest of the street. None of that shows up on a drawing. All of it decides whether you get approved.
Eugene Kim, founder of Extension Architecture, puts it plainly: “The drawing is the easy part. The value is in everything that happens before it. Reading the site, the street, the council, and designing out the objections before they get raised. That’s what stops a refusal, not the quality of the lines on the page.”
The Real Cost Difference, and Where It Goes
Sometimes skipping an architect saves money. Often it doesn’t. A refused application costs you time and fees. A redesign costs more. A poorly planned extension with awkward corridors or dark rooms can add less value than a well designed one.
Here’s the real cost picture. A basic drawing service is cheaper upfront. A full architect costs more at the start. But the full service often saves money later. Fewer refusals. Better use of space. Smarter structural choices.
The numbers help here. A standard single storey rear extension costs around £2,100 to £3,000 per square meter to build. An architect designed and fully fitted extension in London runs higher, often £3,000 to £5,000 per square metre, since the price reflects design quality and finish, not just floor area. A well designed extension also tends to add 15 to 25% to a property’s value, which often covers the design fee several times over.
This table shows roughly where each route fits:
| Your project | Lighter service | Full architect |
| Small, within permitted development | Usually fine | Often unnecessary |
| Conservation area or listed | Risky | Strongly worth it |
| Major structural changes | Risky | Strongly worth it |
| Tight or complex plot | Risky | Strongly worth it |
The pattern is clear. The simpler the project, the less you need. The moment constraints appear, the balance tips fast.
Myth: Design and Build Means You Lose Control
Some people avoid the design-and-build route. They think it means handing over control. In practice, the opposite is often true.
With a separate architect and builder, you manage the gap between them. When something goes wrong, each blames the other. A design and build model keeps design and construction under one team. One point of accountability. Fewer things get lost between the drawing and the site.
This matters most on complex jobs. When structural work, planning limits, and tight budgets all collide, a single team coordinating everything reduces the back-and-forth that causes delays. It also keeps the design intent intact, so the details you cared about dont quietly disappear during the build.
What Separates One Architect Fee From Another
They dont all cost the same, and the cheapest quote is rarely the full story. Some fees cover concept drawings only. Others cover the whole journey, from planning through building regulations to site coordination. Comparing two fees without checking whats included is how people get caught out later.
Ask what each stage includes. Ask whether structural engineering is handled in-house or outsourced, since an in-house engineer keeps calculations and drawings coordinated under one roof. Ask how they handle the technical stage, not just the concept phase. The answers tell you far more than the headline price does.
So How Do You Decide?
Start with three questions. Is your project within permitted development? Does your property have any conservation or listed status? Is the structure straightforward, or does it involve big openings and major changes?
Simple project, no constraints, basic structure. You might manage with a lighter service. Complex project, any constraints, major structural work. A full architect earns their fee several times over.
The honest answer is that most people underestimate their project’s complexity. A short feasibility check at the start clears this up. It flags the unknowns before they become expensive surprises during construction.
Key takeaways
- Not every extension needs a full architect, simple permitted development jobs often don’t
- Permitted development allows 3m terraced or semi-detached, 4m detached before full planning is needed
- The real value is in site reading and objection avoidance, not just the drawings
- Build costs run £2,100 to £3,000 per square metre standard, higher for architect-designed London projects
- Always check what an architect fee actually includes before comparing prices
Most extension projects, once design and building regulations work is underway, take 6 to 8 months from start to completion. Getting the right level of help at the start usually decides whether that timeline holds or slips.
