

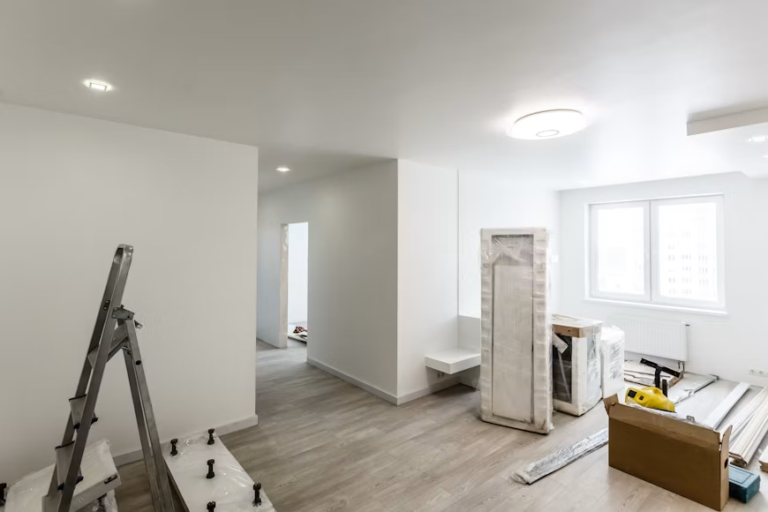
A major home renovation can completely change how a property looks, feels, and functions. It can create additional living space, improve an outdated layout, increase energy efficiency, or adapt a home to changing family requirements.
It can also become complicated surprisingly quickly.
Structural work, planning, budgets, materials, different trades, building regulations, and unexpected problems all need to be coordinated.
Good preparation cannot eliminate every challenge, but it can make the construction process considerably easier to manage.
Define What the Renovation Needs to Achieve
Start with the problem rather than the solution.
Perhaps the kitchen is too small, the layout no longer works for family life, or additional bedrooms are needed.
Once the main objectives are clear, design decisions become easier.
Separate essential requirements from desirable extras.
This distinction becomes particularly useful when the budget needs adjusting later because homeowners can protect the features that matter most.
Think about future needs as well.
A renovation that works for the household today should ideally remain practical as circumstances change.
Understand the Existing Property
Renovations differ from new construction because the builder must work with an existing structure.
Older properties can contain surprises.
Walls may not be constructed exactly as expected, previous alterations may complicate new work, and electrical, plumbing, roofing, drainage, or structural elements may require attention.
Appropriate surveys and investigations can reduce uncertainty.
The more information available before construction starts, the easier it becomes to prepare realistic designs and budgets.
Establish a Realistic Budget
A renovation budget should include more than visible finishes.
Structural alterations, professional fees, approvals, plumbing, electrical work, heating, insulation, windows, flooring, decoration, and temporary arrangements can all contribute to the final cost.
A contingency can also be useful.
Renovation projects sometimes uncover issues that could not reasonably be identified before work began.
Budget decisions should therefore leave some flexibility rather than committing every available pound before construction starts.
Decide Whether an Extension Is Needed
Sometimes rearranging the existing floor plan is enough.
In other cases, the property genuinely needs additional space.
Extensions can create larger kitchens, additional bedrooms, home offices, utility areas, or more flexible living spaces.
Before extending, consider how the new area connects with the original building.
Simply adding square footage does not automatically improve a home.
Circulation, natural light, room proportions, garden access, and relationships between spaces should all be considered.
The most successful extensions usually feel like part of a coherent home rather than an isolated addition.
Work With the Right Professionals
Larger renovations can involve architects, structural engineers, building contractors, specialist consultants, and numerous trades.
Clear responsibilities are important.
Homeowners should understand who is responsible for design, approvals, construction coordination, cost control, and communication.
Bringing construction expertise into the process early can also help identify whether design ideas are practical to build.
This does not replace the architect’s role. Instead, collaboration can help connect design intent with construction realities.
ARN Projects similarly describes its approach as working alongside architects while contributing construction and buildability knowledge during planning and delivery.
Choosing the Right Building Contractor
Contractor selection should involve more than comparing the final number on several quotations.
Look at relevant experience.
A company that mainly completes small cosmetic renovations may not be the best choice for a project involving extensive structural changes. Likewise, experience with large projects does not automatically mean a contractor is suitable for every homeowner.
Review completed work, project types, communication practices, and how the contractor manages construction.
It is worth reviewing a contractor’s wider portfolio and delivery approach before making a decision. Homeowners considering custom builds, renovations, extensions, or more complex residential work can visit the ARN Projects website as one example of how a construction company presents its services, project experience, and managed approach to residential building.
ARN Projects states that its residential work includes custom-build homes, renovations, extensions, and specialist home adaptations.
Get the Scope Clearly Defined
A vague renovation description can create problems once construction begins.
The project scope should explain what is included.
Depending on the renovation, this might cover demolition, structural work, plumbing, electrical installations, heating, insulation, windows, doors, plastering, flooring, decoration, and external work.
Detailed specifications can also reduce uncertainty about materials and finishes.
The clearer the scope, the easier it becomes to understand quotations and manage changes.
Understand Permissions and Regulations
Some projects require planning permission, while others may fall within different rules.
Building regulations can also apply even when planning permission is not required.
Requirements depend on the property and work proposed.
Homeowners should establish what approvals are necessary and who is responsible for obtaining them.
Construction should not begin based on assumptions about regulatory requirements.
Professional advice may be appropriate when the position is unclear.
Plan Construction Sequencing
Building work needs to happen in a logical order.
Structural work generally needs to occur before final finishes. Electrical and plumbing installations need coordination with walls, floors, ceilings, kitchens, and bathrooms.
Poor sequencing can create unnecessary delays or require completed work to be altered.
For complex renovations, project management becomes particularly important because several trades may need to work around one another.
A managed approach can help coordinate schedules, materials, inspections, and decisions throughout construction.
Consider Energy Performance
A major renovation can provide an opportunity to improve the property’s performance.
Insulation, glazing, heating, ventilation, airtightness, and renewable technologies may all be worth considering depending on the building.
Energy decisions should ideally be incorporated into the wider design rather than added at the end.
This allows systems to work together and can prevent expensive alterations later.
Long-term running costs should also be considered alongside initial construction costs.
Plan for Accessibility and Future Needs
Renovations can also make homes easier to use over the long term.
Accessibility considerations might involve circulation space, entrances, bathrooms, kitchens, level changes, or other physical features.
These modifications do not always need to make a home look clinical.
Well-integrated accessibility features can become part of the overall design.
ARN Projects, for example, describes its adaptation work as construction-led modifications intended to improve accessibility and everyday usability while integrating changes with the existing property.
Considering future needs during a major renovation may reduce the need for disruptive alterations later.
Control Changes Carefully
Changes are common during renovations.
A homeowner might choose a different material, alter a room layout, add electrical outlets, or upgrade a fixture.
Individually, these decisions may seem small.
Together, they can significantly affect cost and timing.
Before approving a change, establish the price and any effect on the construction schedule.
Keeping changes documented also reduces the likelihood of confusion about what was agreed.
Maintain Regular Communication
Construction projects involve many decisions.
Regular communication helps prevent small uncertainties from developing into larger problems.
Agree on how progress updates will be provided and who the main contact will be.
Important decisions should be documented rather than relying entirely on informal conversations.
Clients should also raise concerns promptly.
Waiting until the end of the project to discuss an issue that was visible weeks earlier can make it more difficult to resolve.
Prepare for Final Handover
Completion should involve more than receiving the keys.
Walk through the finished project and identify outstanding items requiring attention.
Depending on the work, homeowners may also receive certificates, warranties, manuals, maintenance information, and other documentation.
Keep these records somewhere accessible.
They may become useful for maintenance, future renovation work, warranties, or eventually selling the property.
A structured handover helps transition the project from active construction into normal use of the home.
Frequently Asked Questions
What should I do first when planning a renovation?
Define what you want the project to achieve and identify your essential requirements. You can then begin considering design, professional advice, feasibility, and budget.
How much contingency should I have for a renovation?
There is no universal amount because project risks vary. Older buildings and projects involving significant structural changes may contain more uncertainty than straightforward cosmetic work.
Should I hire an architect for a major renovation?
An architect can be valuable when a project involves significant layout changes, extensions, complex design work, or planning considerations. The appropriate professional team depends on the project.
How do I choose a renovation contractor?
Consider relevant experience, previous projects, communication, project management, scope clarity, quality, and price. Avoid making the decision solely on the cheapest quotation.
Should I move out during a major renovation?
That depends on the project’s scale and which areas of the property are affected. Extensive structural work or loss of essential facilities can make temporary accommodation more practical.
Why is construction sequencing important?
Different stages depend on one another. Effective sequencing reduces trade conflicts, delays, and situations where completed work needs to be altered.
Can a renovation improve energy efficiency?
Yes. Depending on the property, renovations can provide opportunities to improve insulation, windows, heating, ventilation, and other elements affecting energy performance.
Should accessibility be considered during a renovation?
It can be valuable, particularly when homeowners want the property to remain suitable as their needs change. Accessibility features can often be integrated into the wider design.
How should changes during construction be handled?
Confirm the proposed change, additional cost, and effect on the schedule before work proceeds. Significant variations should be documented clearly.
What should I receive when a renovation is completed?
Depending on the project, handover may include relevant certificates, warranties, manuals, maintenance information, and other records associated with the completed work.
